The Title Vivana Kamala
The Title Vivana Kamala is a low-rise residential condominium project in Kamala, Phuket, developed by Rhom Bho Property Public Company Limited. The development comprises 306 residences across four 7-storey buildings, with unit types ranging from 1-bedroom condominiums to 2–3 bedroom penthouses.
The Title Vivana Kamala is a low-rise residential condominium development in Kamala on Phuket’s west coast, developed by Rhom Bho Property Public Company Limited under The Title brand. The project occupies approximately 6-1-22 rai and comprises 306 residences across four 7-storey buildings, with Building A designated as pet-friendly. The unit mix ranges from compact 1-bedroom residences through larger 2-bedroom layouts and 2–3 bedroom penthouses, giving the project options for holiday-home buyers, longer-term residents and buyers looking for larger family accommodation.
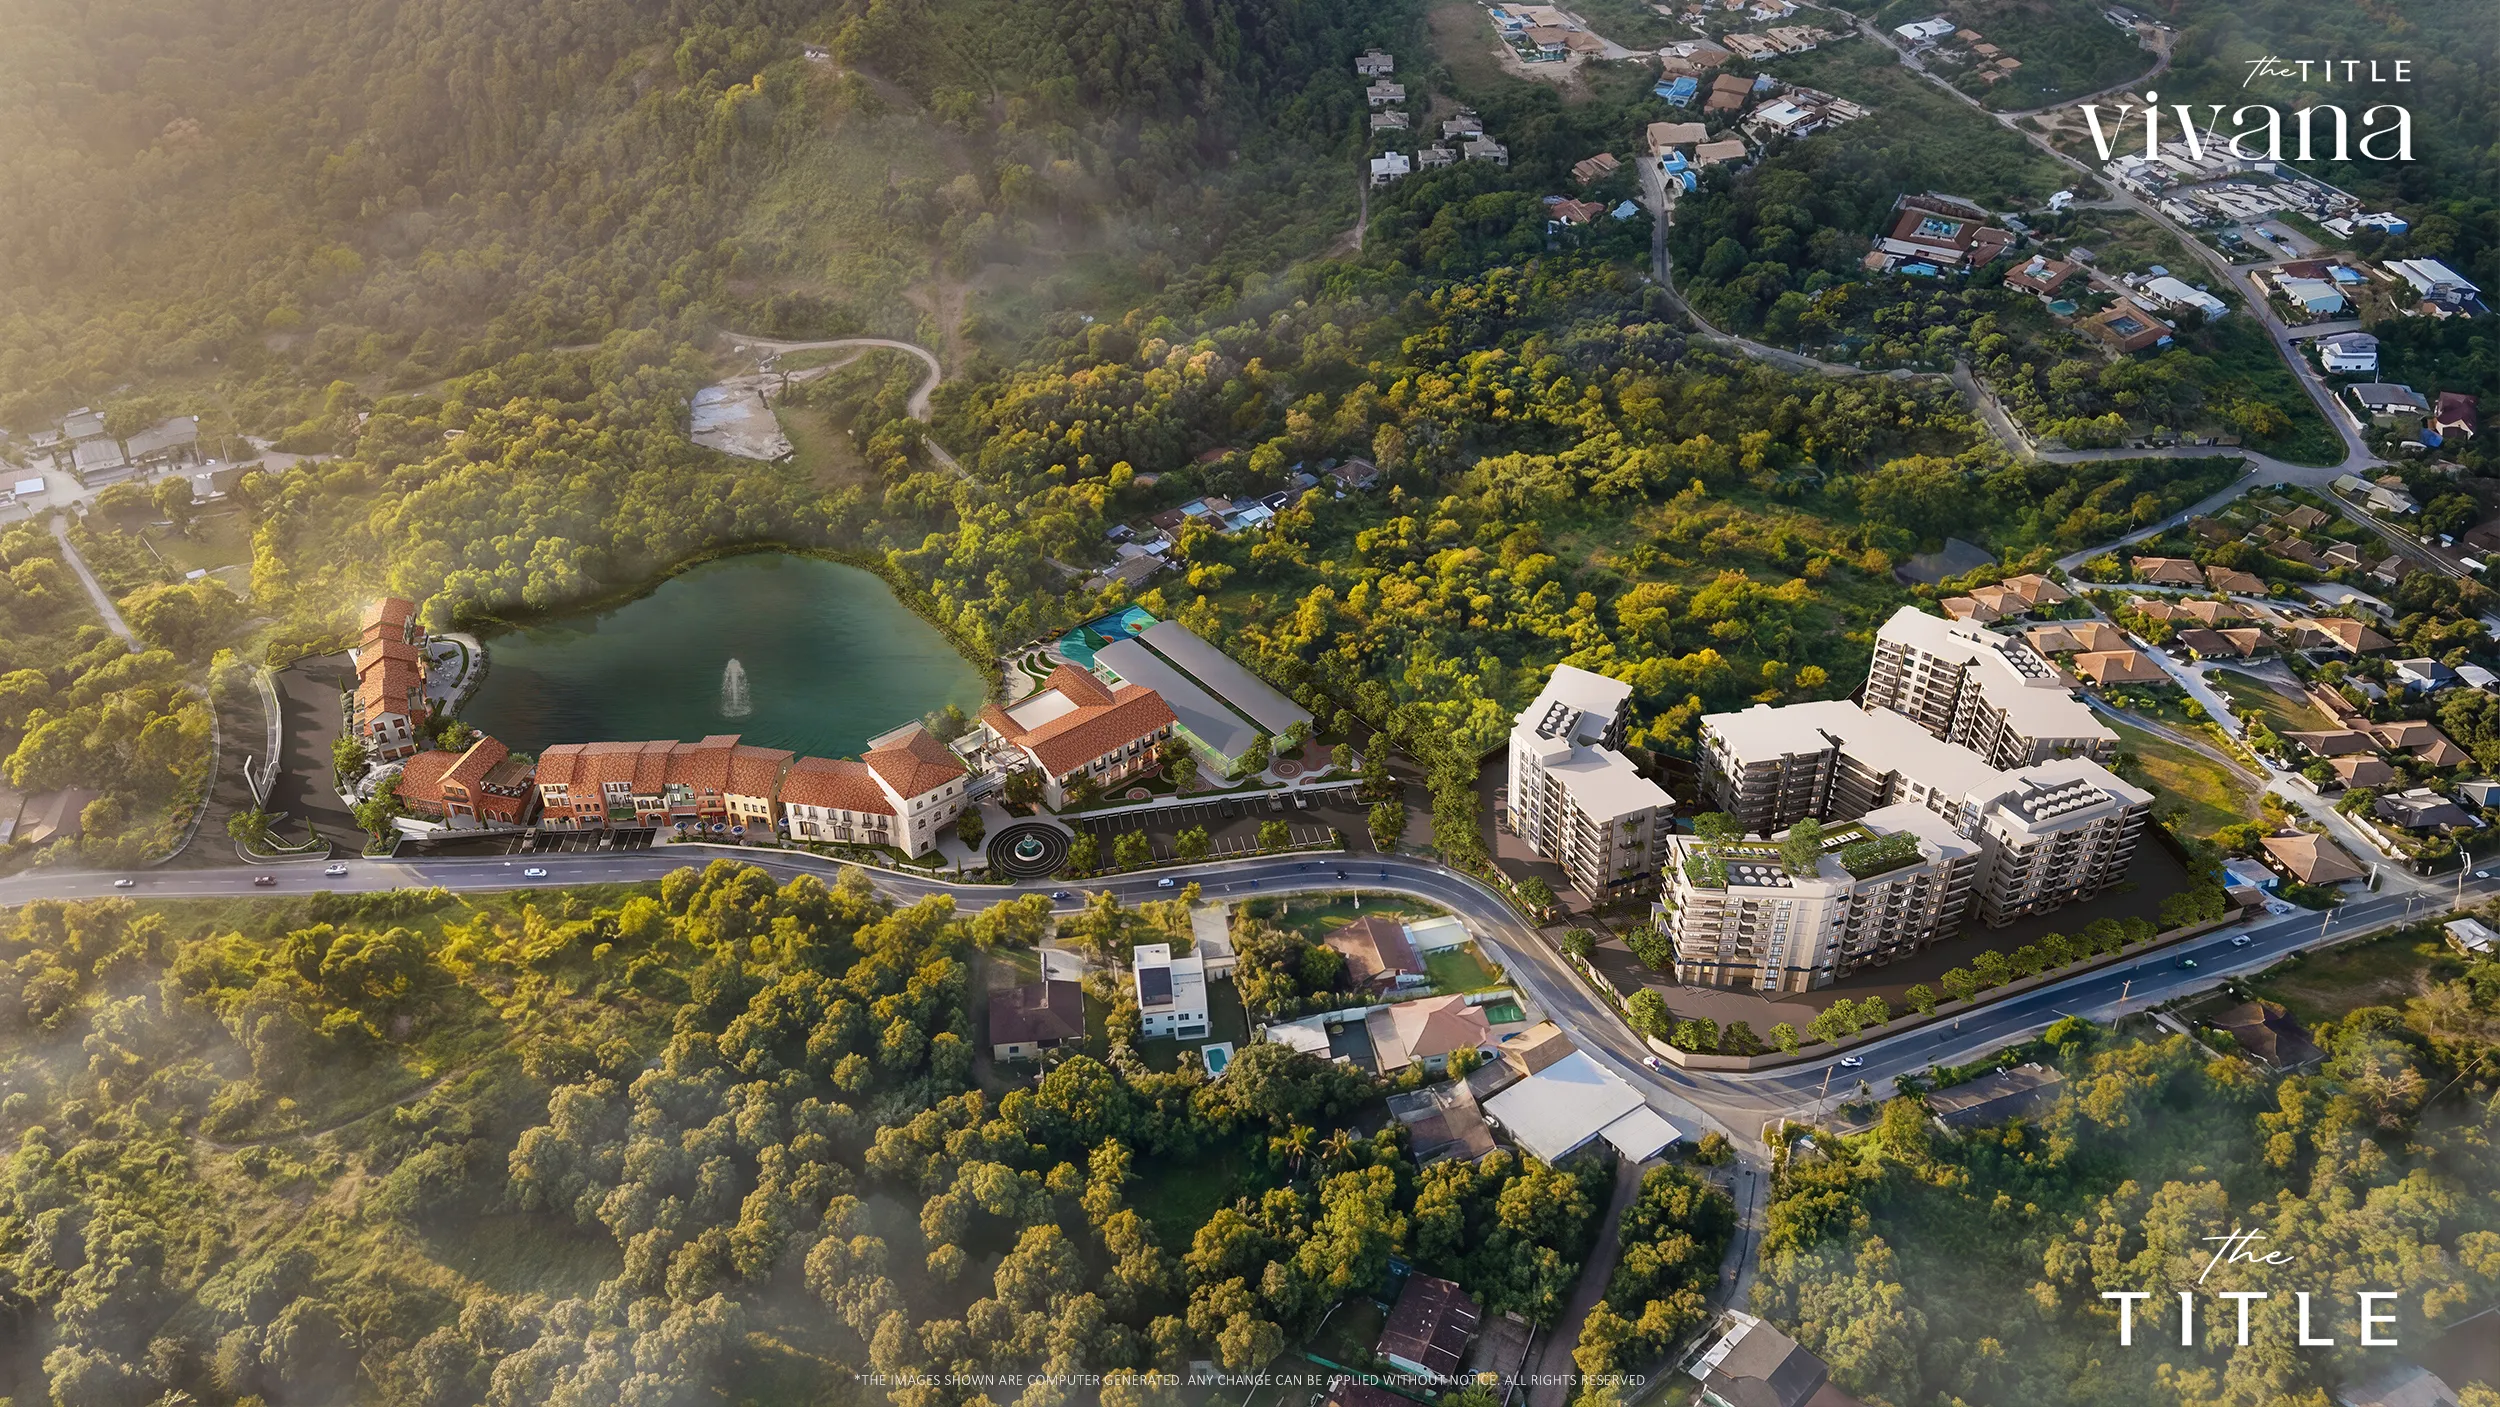
The location is one of the project’s strongest practical advantages. Vivana sits inland from Kamala Beach rather than directly on the beachfront, with the developer placing Kamala Beach approximately 1.4 km away. The same location plan places Phuket FantaSea around 750 metres from the project, Wattanapat Hospital around 1.4 km away, Café del Mar around 1.8 km, Big C around 2 km, and both Tops and Villa Market at approximately 2.2 km. These are developer-stated distances and should be treated as location references rather than guaranteed travel times.
Kamala itself offers a useful position on Phuket’s west coast for buyers who want access to the beach and established daily infrastructure while remaining within reach of other major west-coast areas. Phuket FantaSea is located in Kamala and officially states that it is approximately 9 km from Patong, while Surin Beach lies north of Kamala toward the Bang Tao corridor. This gives Vivana relatively straightforward access both south toward Patong and north toward Surin and Bang Tao, without placing the project inside Phuket’s busiest nightlife district.
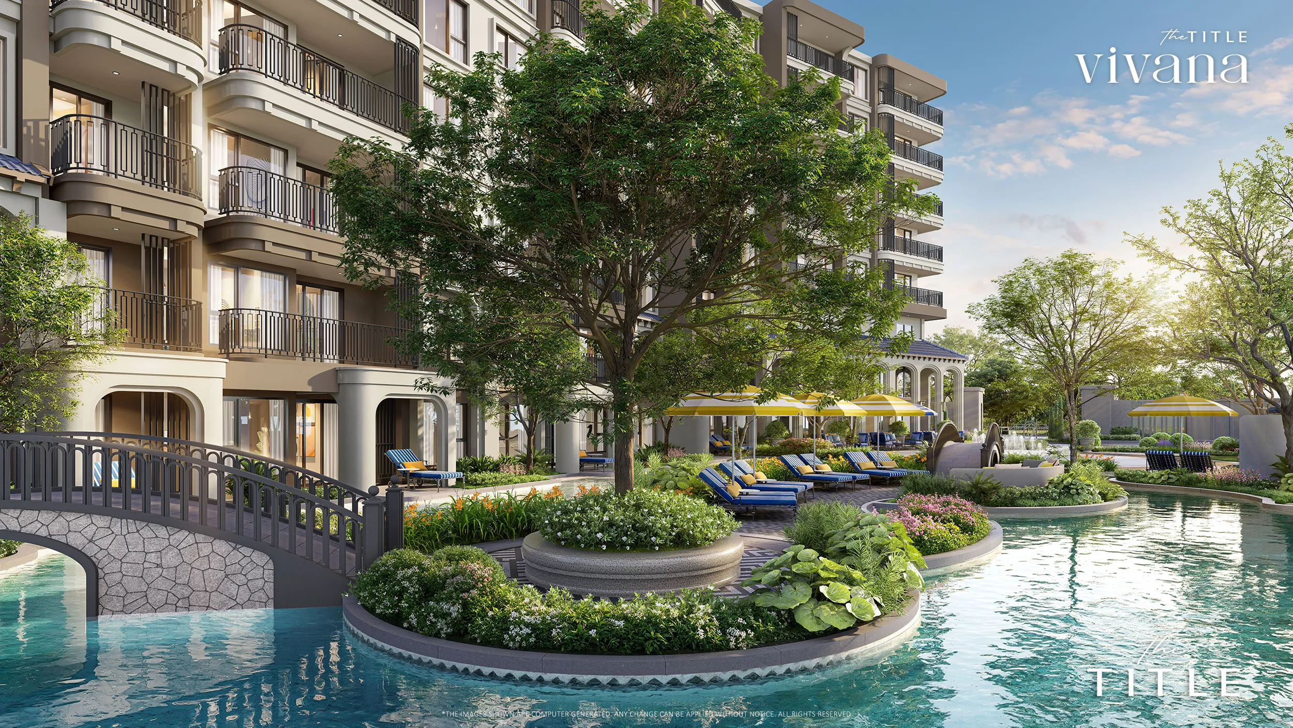
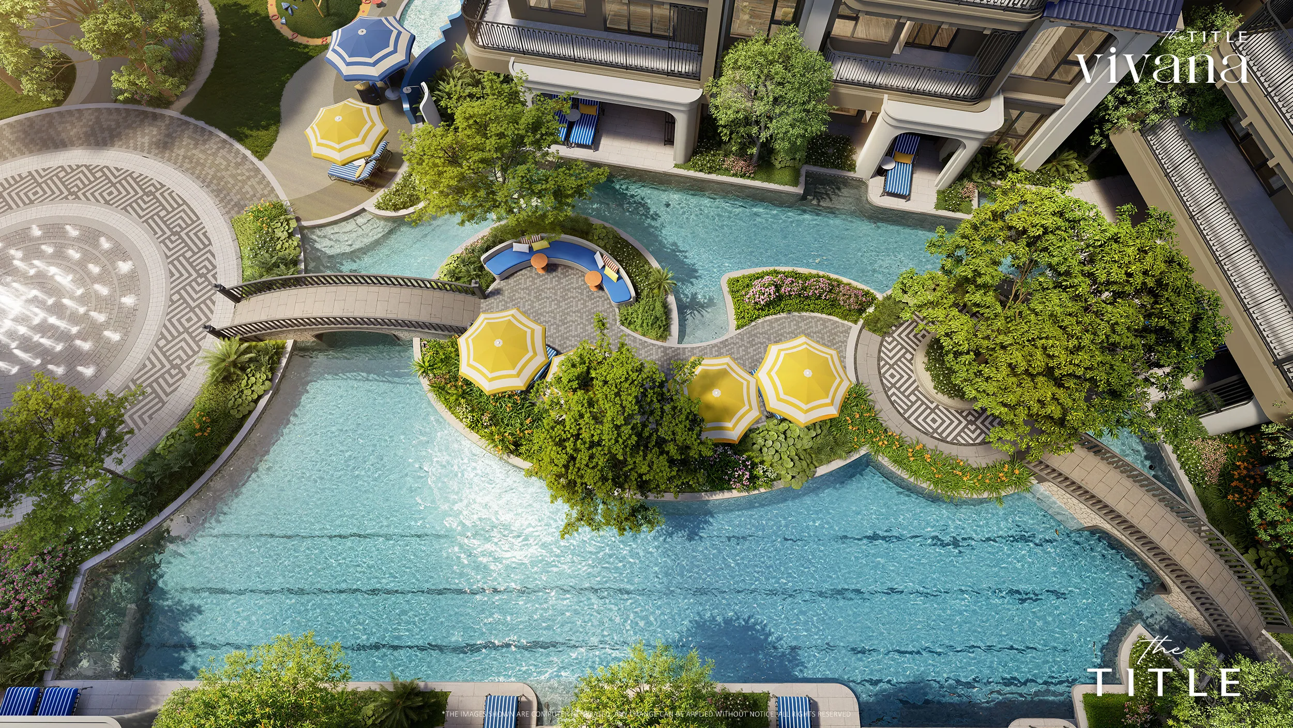
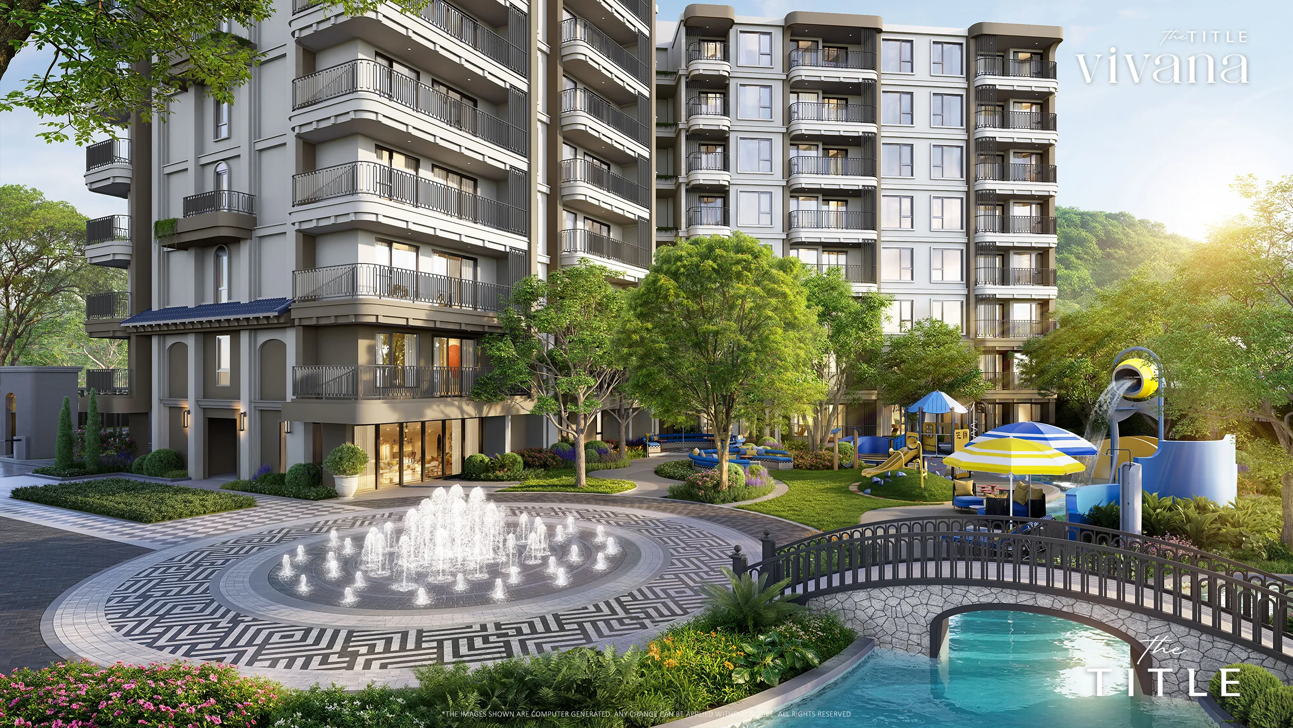
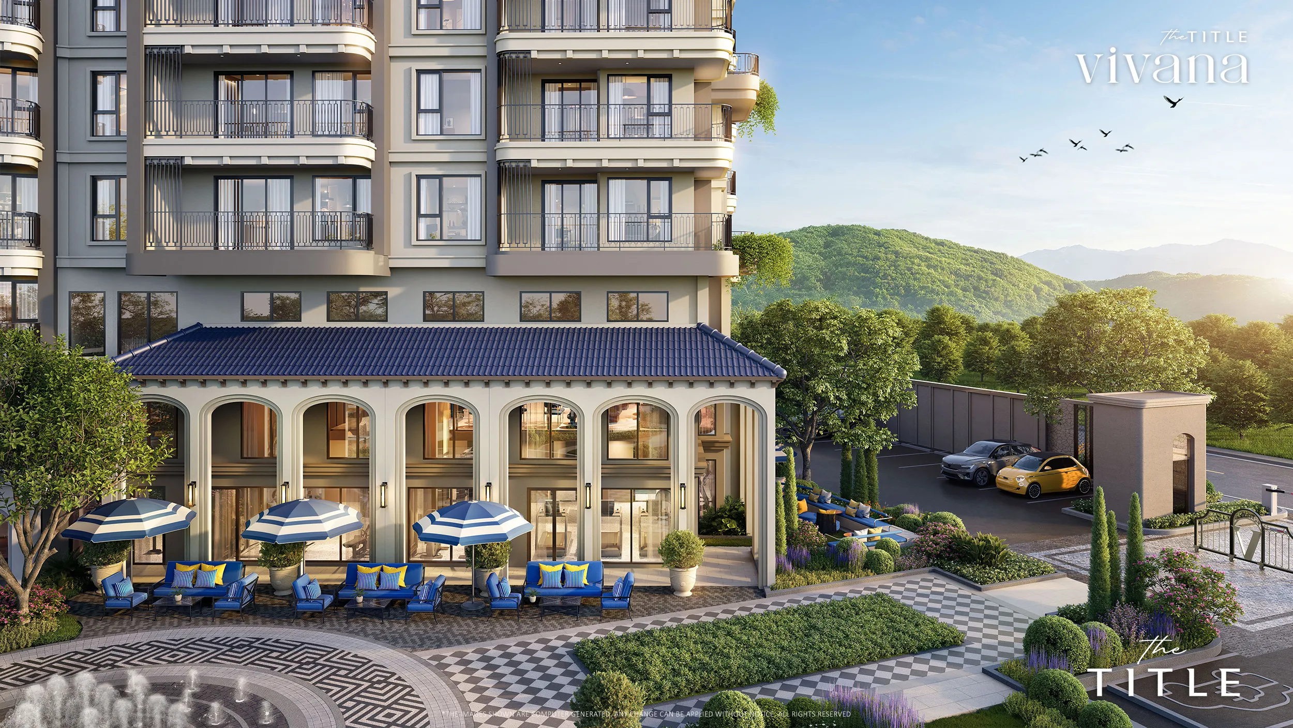
The project places considerable emphasis on common areas and landscaping. The developer states approximately 5,650 sqm of common-area space, including around 2,000 sqm of green area, swimming-pool zones, ground-level common areas and rooftop facilities. Planned amenities include a 25-metre lap pool, grotto-style pools, children’s pools and play areas, a pet park, outdoor lounges, rooftop gardens, co-working and meeting spaces, fitness and yoga facilities, sauna and steam rooms, laundry facilities and leisure areas. A shuttle service between the project area and Kamala Beach is also listed in the official project information.
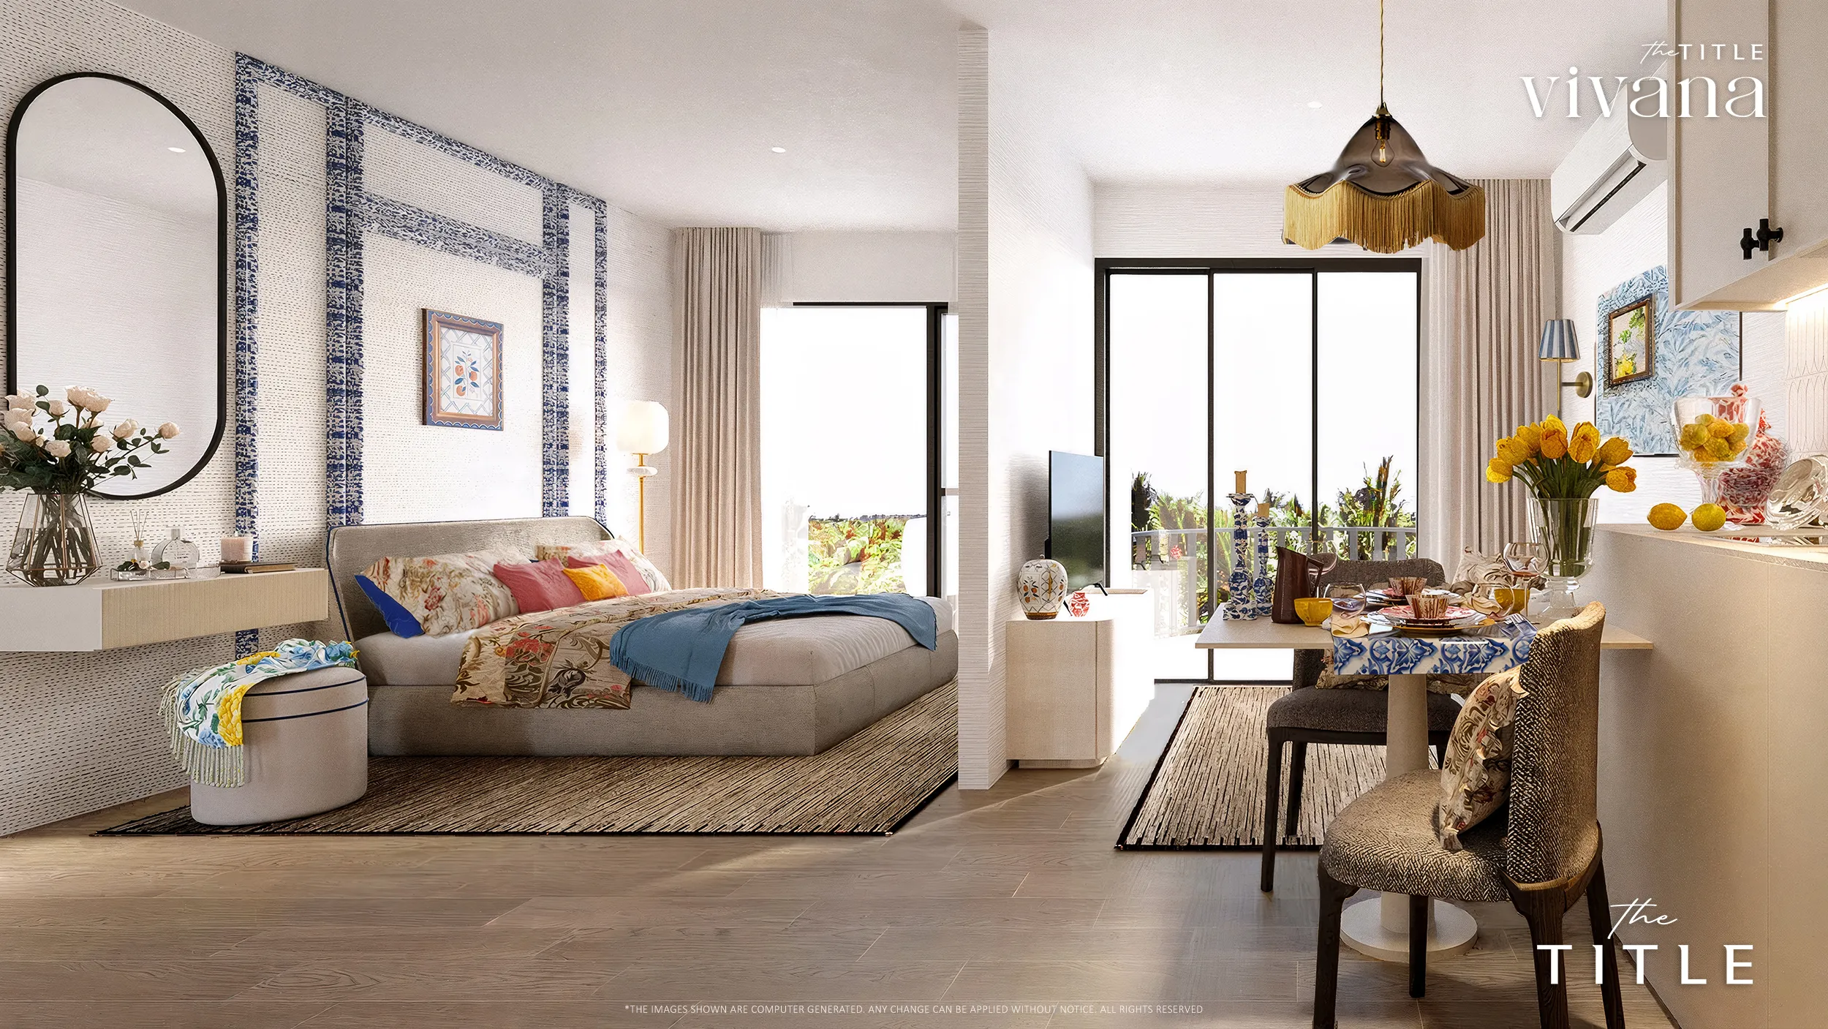
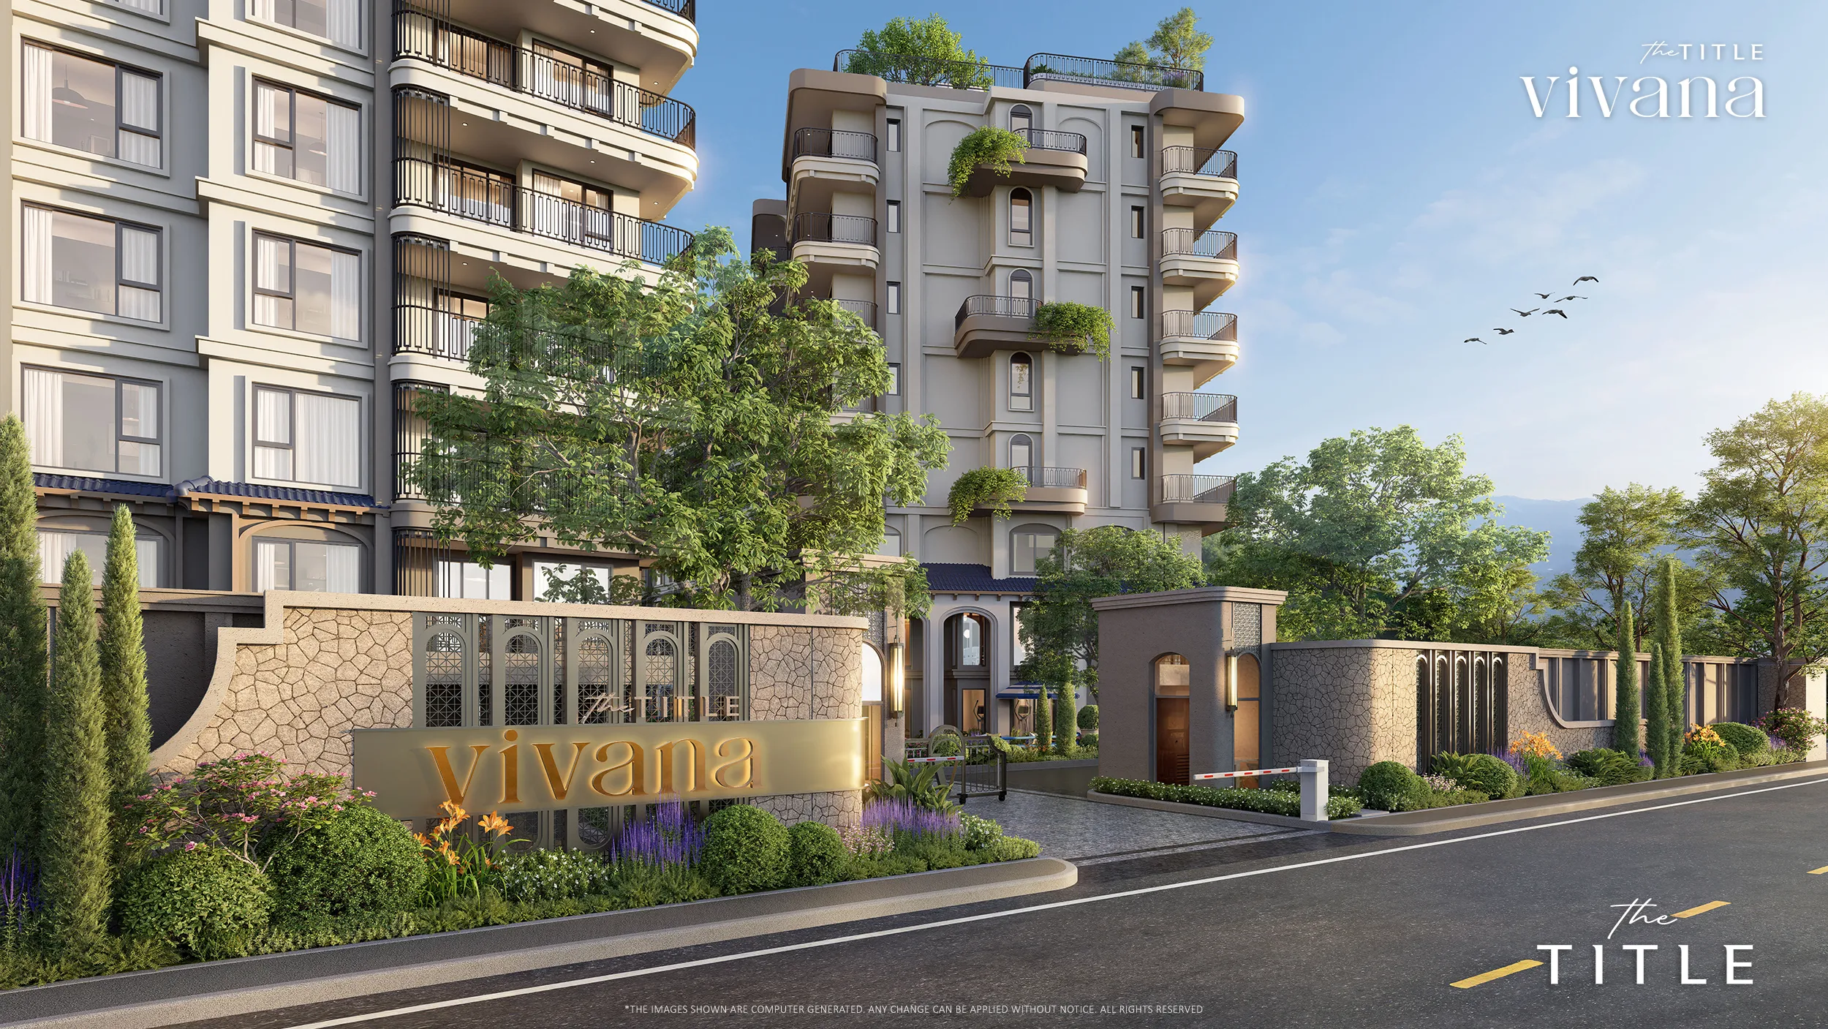
Architecturally, Vivana follows an Italian coastal-inspired design theme, with landscaped courtyards, rounded building forms and Mediterranean-influenced interiors. The residential layouts range from approximately 30 sqm 1-bedroom units to 120.5–128.5 sqm 2-bedroom XL residences, with penthouses extending to approximately 123 sqm. For buyers comparing Kamala projects, Vivana’s main differentiators are its broad unit mix, substantial common-area programme, pet-friendly component and position within an established west-coast residential and tourism area rather than directly on the beachfront.
Listings & unit types
These Listings are connected directly to this Project. Availability can change, so check the status shown on each entry.
Project facilities
Project gallery
Project Location
Kamala, Kamala, Kathu
The map shows the broader project locality, not the exact development entrance or sales office. Exact directions are shared directly when arranging a viewing.